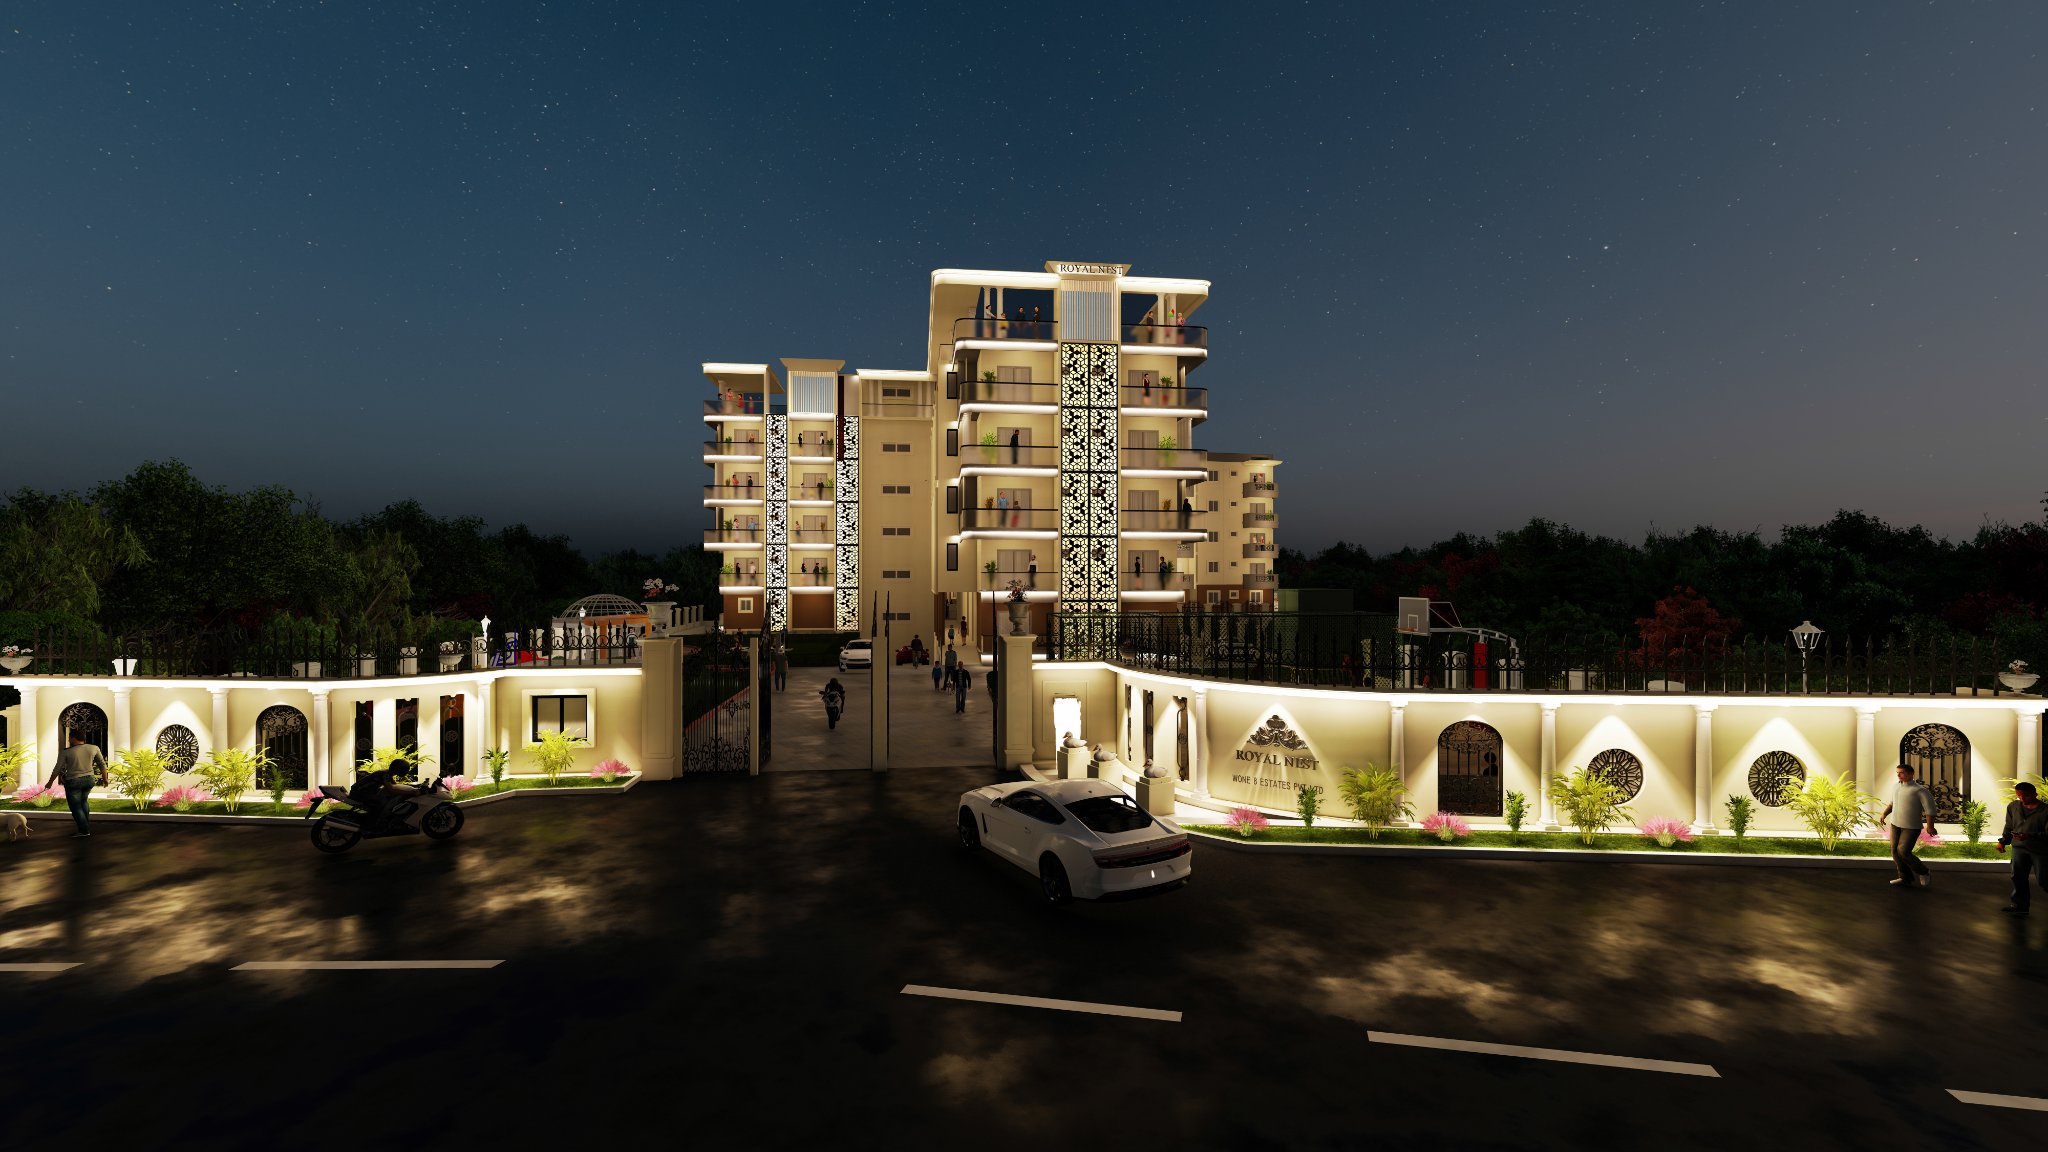
 Royal NestA Better Way to Live. Engineered.
Royal NestA Better Way to Live. Engineered.
Royal NestA Better Way to Live. Engineered.
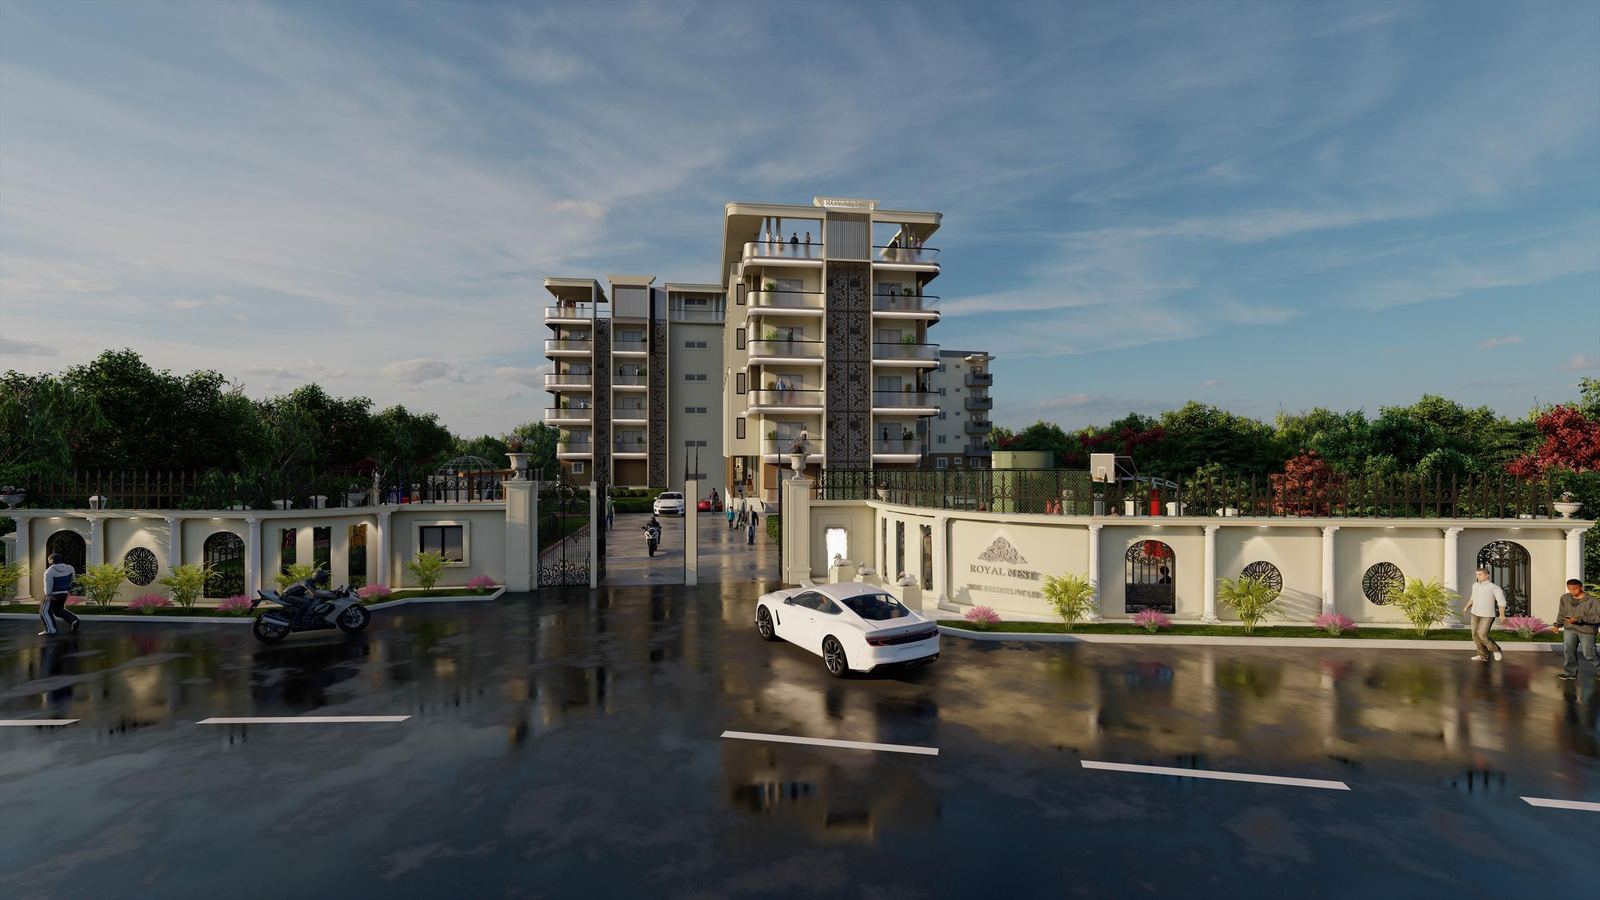
A private residential address of 104 English-inspired residences on Chikkatirupathi Road, Sarjapur, Bengaluru. Spread across 1.34 acres, Royal Nest features 104 premium 1, 2 & 3 BHK residences across two elegant towers, complemented by 50% open landscaped space, basement parking and 20+ thoughtfully curated lifestyle amenities.
Every space, every feature and every detail has been intentionally engineered to enhance privacy, wellness, comfort and smarter everyday living — bringing premium experiences within reach without compromising on quality or craftsmanship.
"A home is more than four walls. It's the silence between them. The sunlight that enters every morning. The breeze that flows freely. The safety your children deserve — the comfort you experience every day."
At Royal Nest, every space, feature and detail has been thoughtfully planned around five guiding principles that shape a healthier, smarter and more fulfilling way of life.
Luxury begins with personal space. Every residence is thoughtfully designed without common walls, allowing abundant natural light, uninterrupted airflow and the comfort of true privacy. Here, silence becomes a luxury you experience every day.
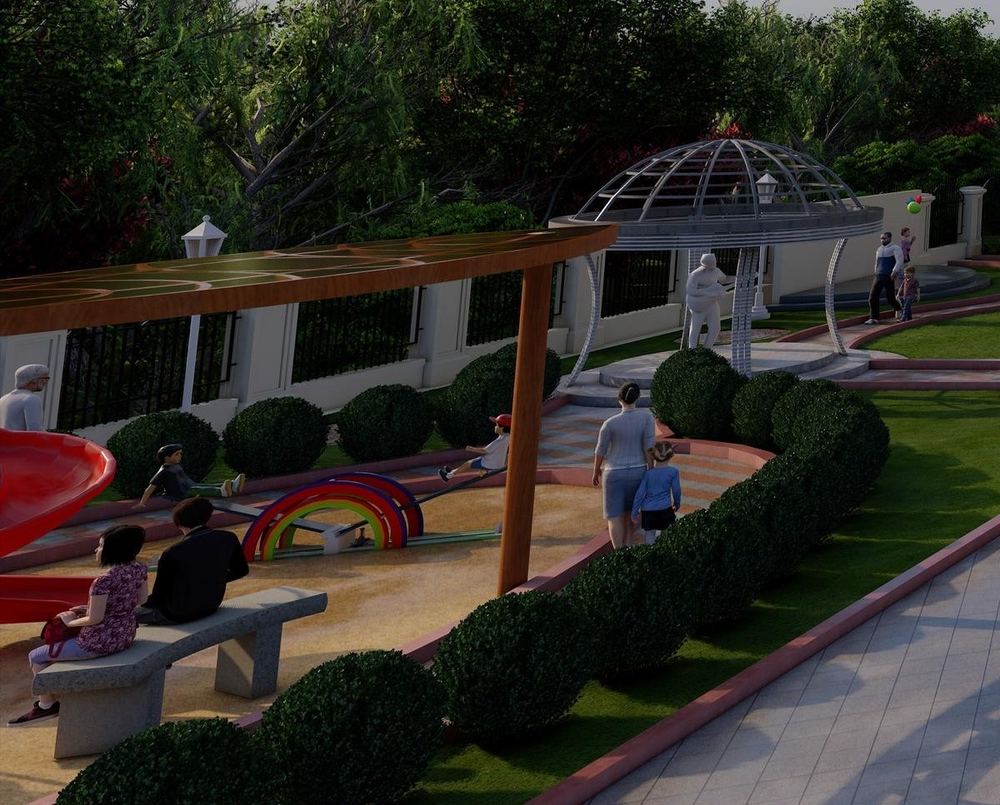
Designed around people, not vehicles. Royal Nest eliminates vehicle movement at the ground level, transforming everyday spaces into safer, greener environments where children play freely, families walk comfortably and seniors enjoy peaceful evenings.
Comfort isn't created by chance. It's engineered through thoughtful details. From expansive large-format flooring and premium bathroom fittings to thermostatic shower systems, glass partitions and precision finishes, every specification has been carefully selected.
Technology should simplify life, not complicate it. Control lighting, curtains, geysers, air conditioning and entertainment effortlessly through integrated smart home automation, creating a home that intuitively adapts to your lifestyle.
Perfectly connected. Perfectly removed from the chaos. Located on Chikkatirupathi Road, Sarjapur, Royal Nest offers seamless access to Bengaluru's leading IT corridors, renowned schools and business hubs while preserving the calm and greenery city life often lacks.
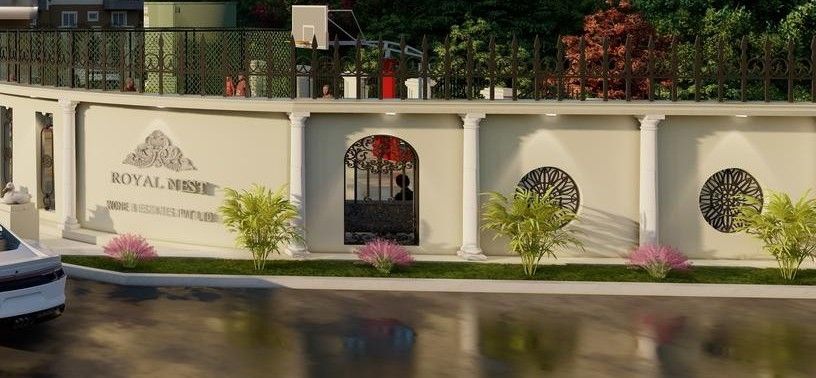
Inspired by classic English architecture, Royal Nest blends timeless aesthetics with purposeful design. Every element has been thoughtfully crafted to create a distinguished identity that is elegant, enduring and truly iconic.
A timeless façade with refined architectural character.
Elegant façade detailing that adds depth, charm and sophistication.
Seamlessly complements the project's architectural language.
Clean lines and thoughtful detailing create a grand visual appeal.
An address designed to stand apart with lasting elegance.
Step into a space where everyday living feels like a holiday. 25+ thoughtfully curated amenities across leisure, fitness, family and convenience — designed to be experiences, not just features.
Royal Nest is planned around a central landscaped court, with two residential towers positioned to maximise natural light, cross ventilation and privacy for every home — while dedicating over half the site to open, green, amenity-rich space.
Generous green buffers and open courts surround both towers.
Clubhouse, sports and kids' zones planned away from the tower entrances for quiet, uninterrupted living.
Planned circulation for smooth vehicular movement and pedestrian-friendly walkways.
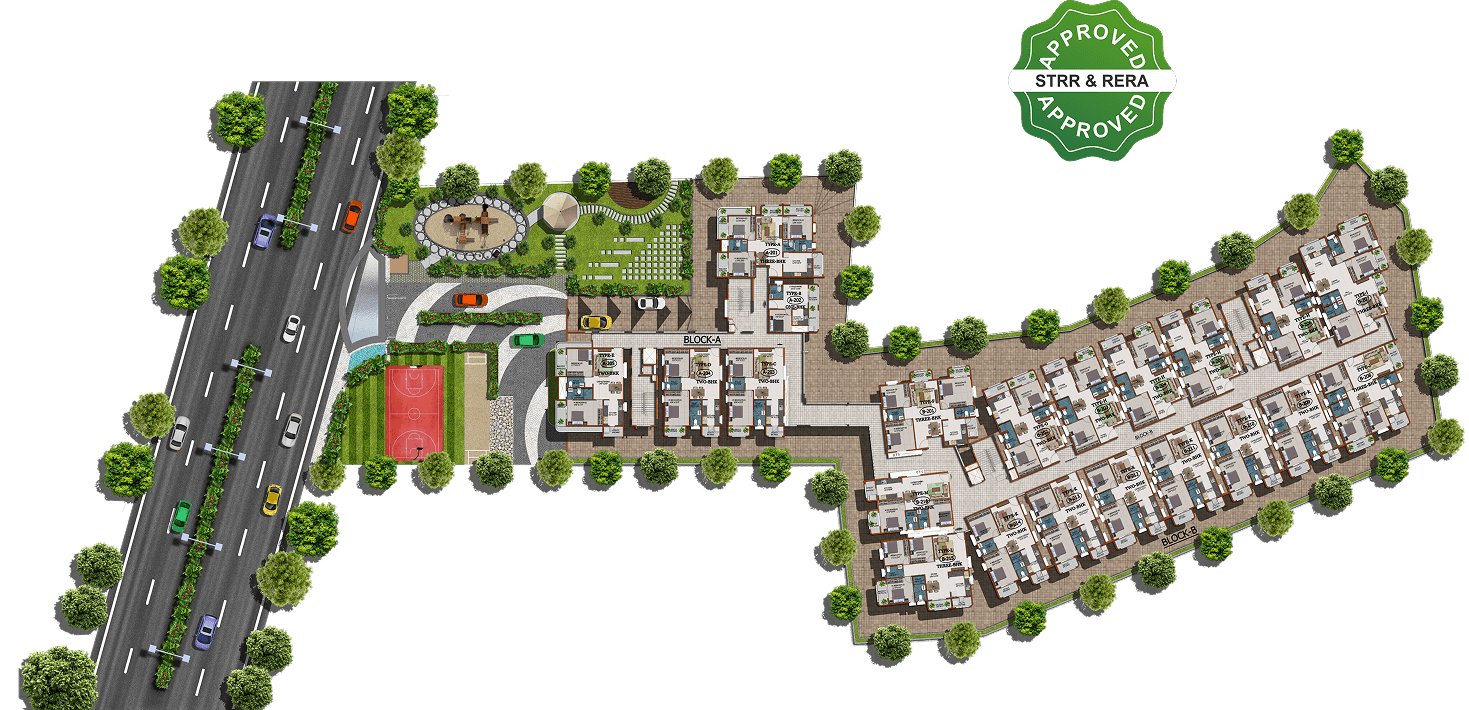 Tap to Zoom
Thoughtfully laid-out 1, 2 & 3 BHK residences ranging from 500.41 – 1,932.49 Sq.ft, each engineered without common walls for maximum light, air and privacy.
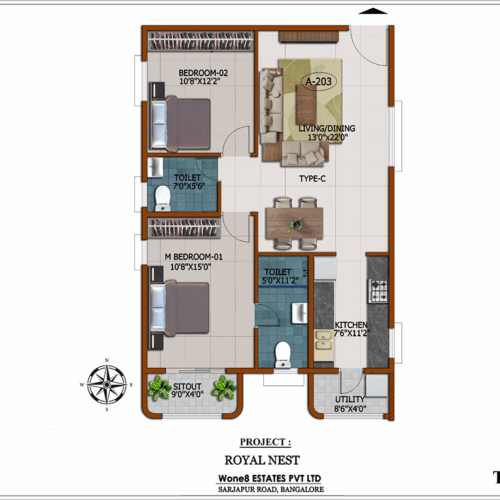
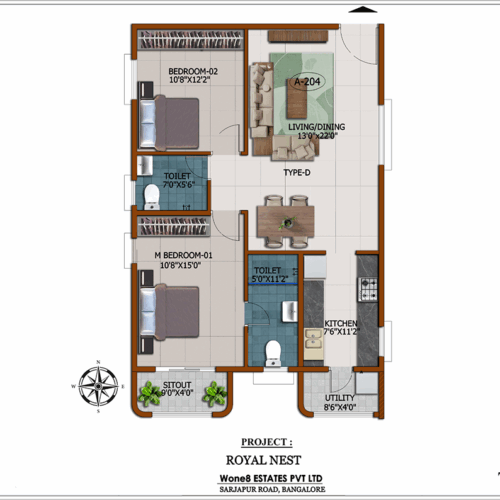
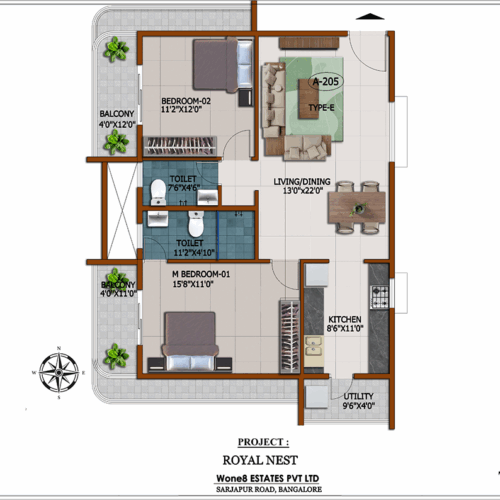
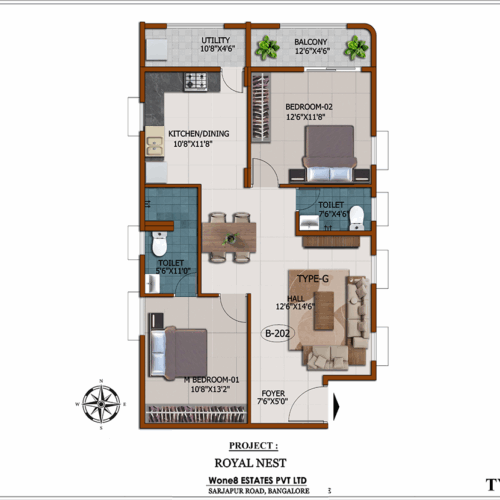
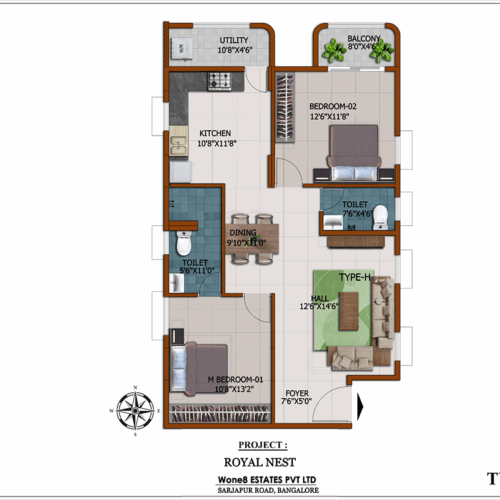
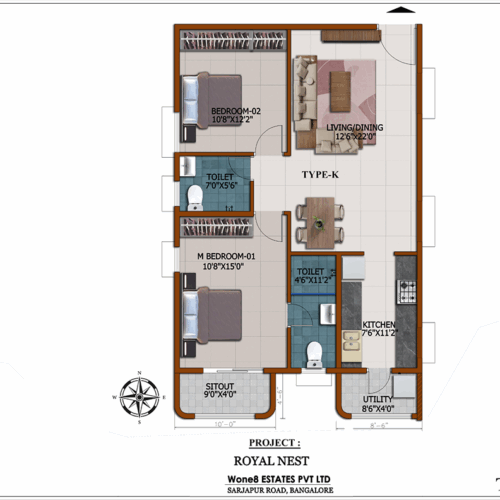
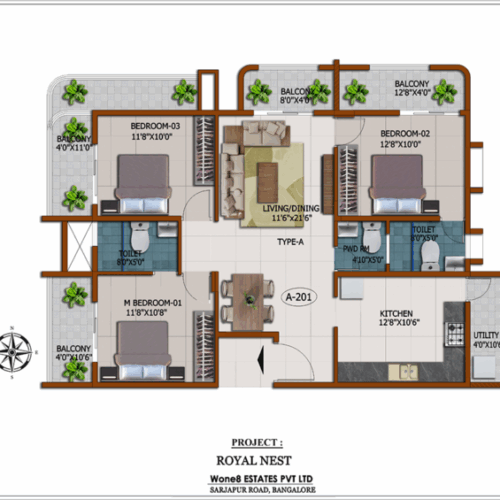
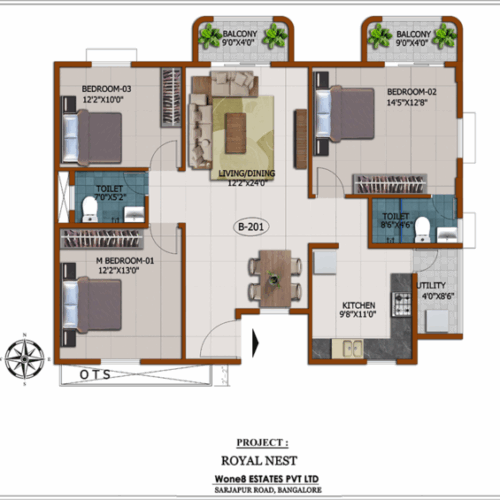
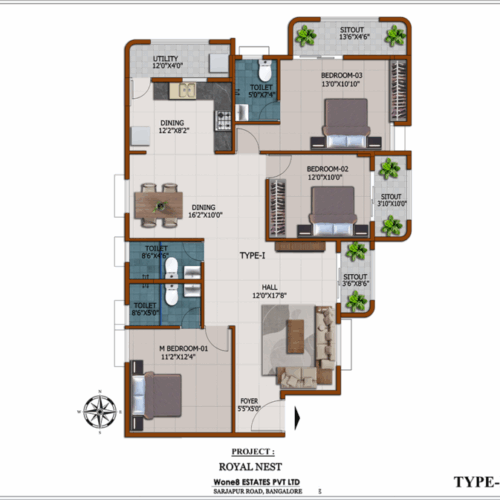
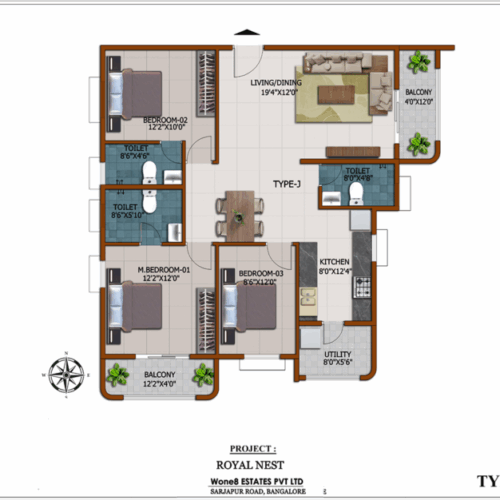
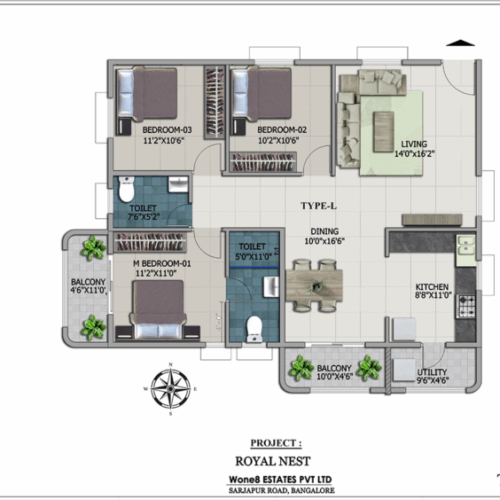
Layouts shown are indicative and subject to structural & RERA-approved variations. Click any plan to view it enlarged.
Located on Chikkatirupathi Road, Sarjapur — 15 minutes from Sarjapur Main Road and well connected to Whitefield, Outer Ring Road, Marathahalli and Electronic City.
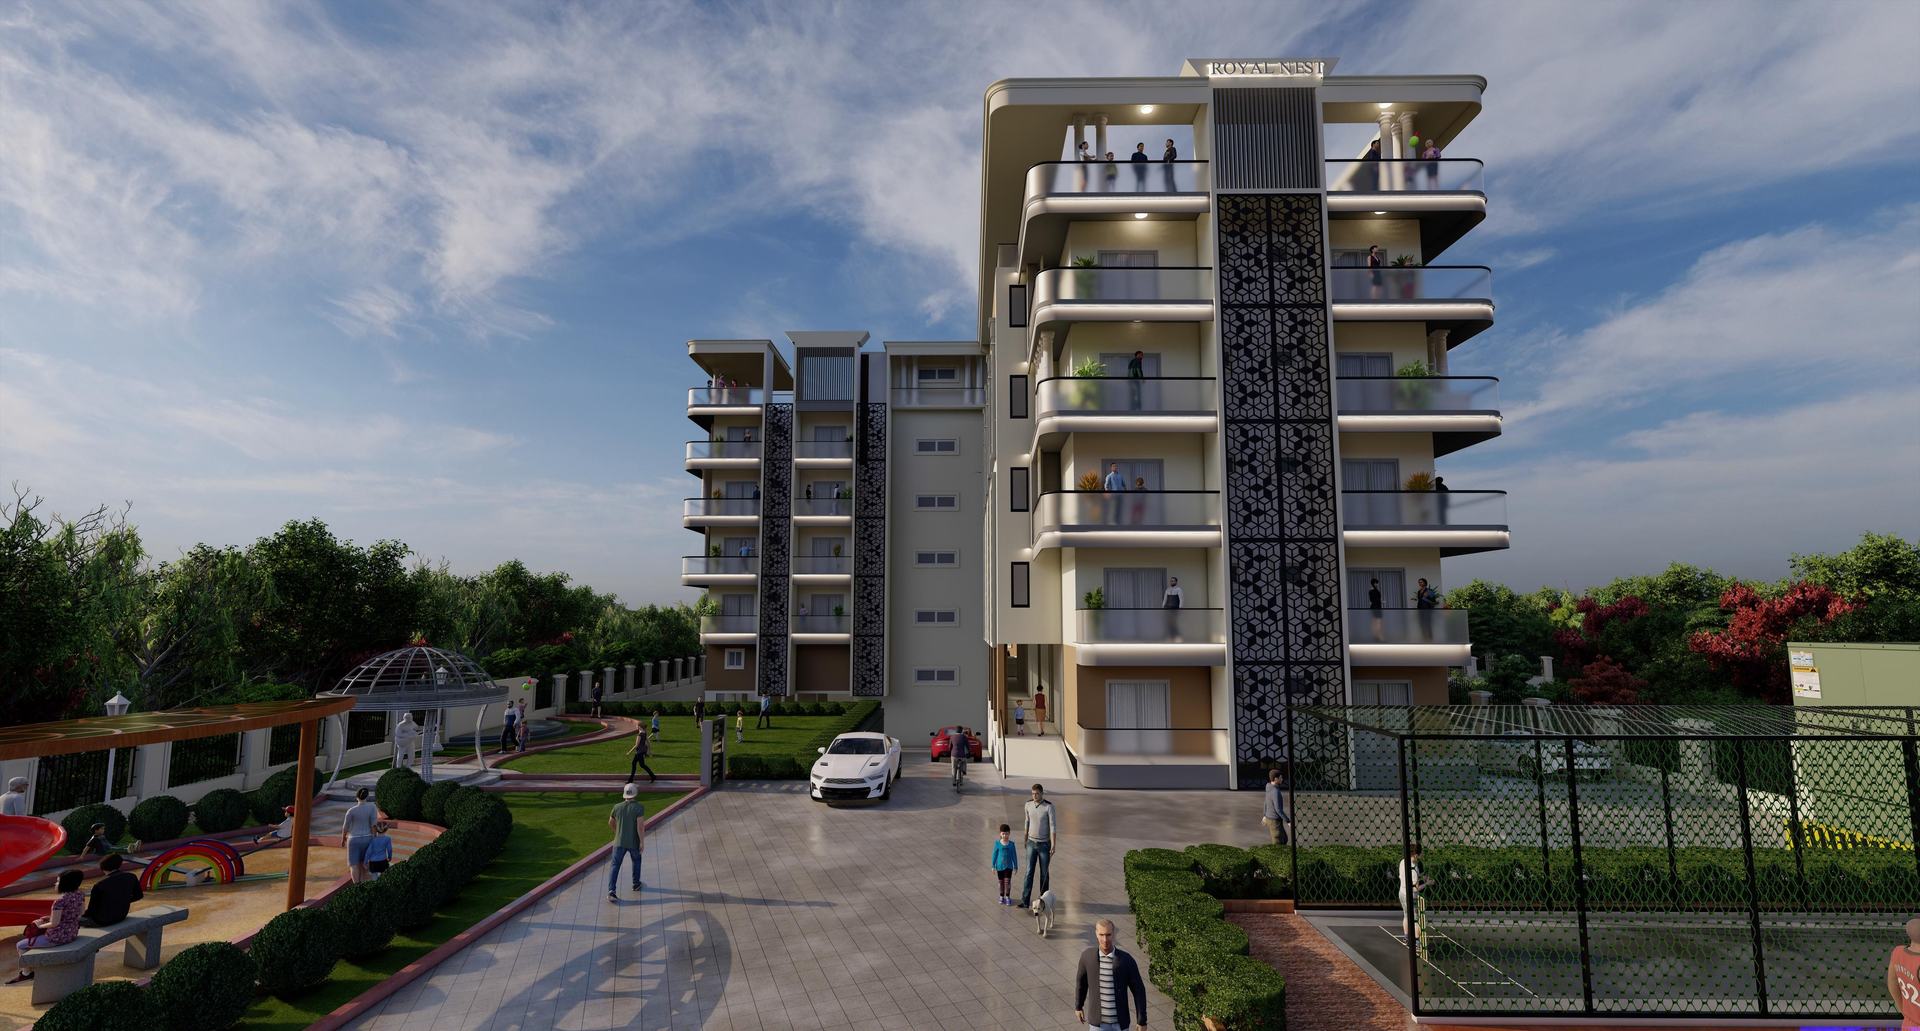 Exterior View
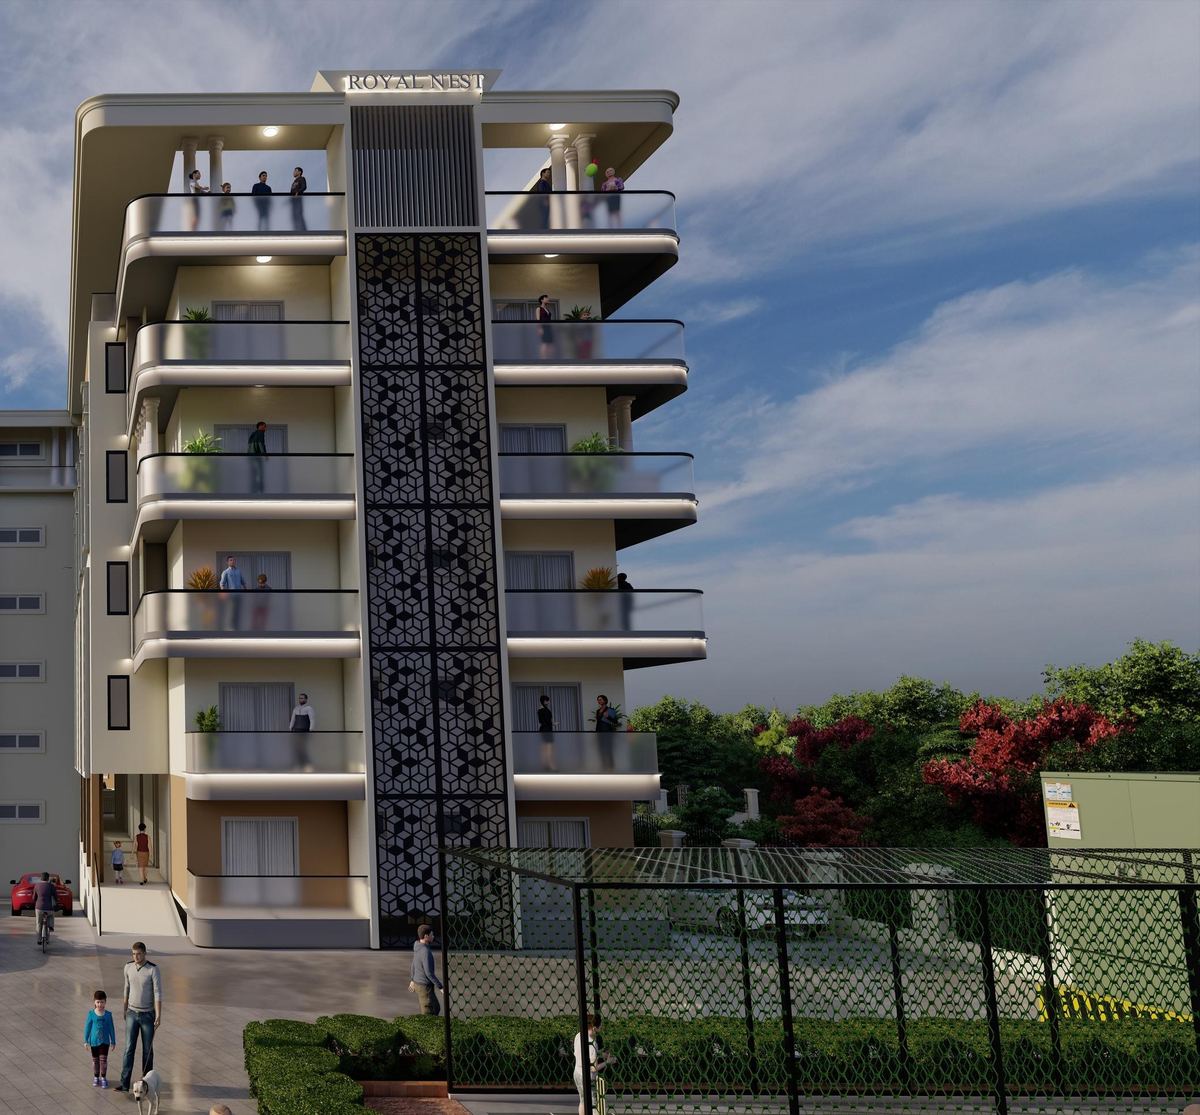 Tower FacadeGrand EntranceLandscaped Gardens
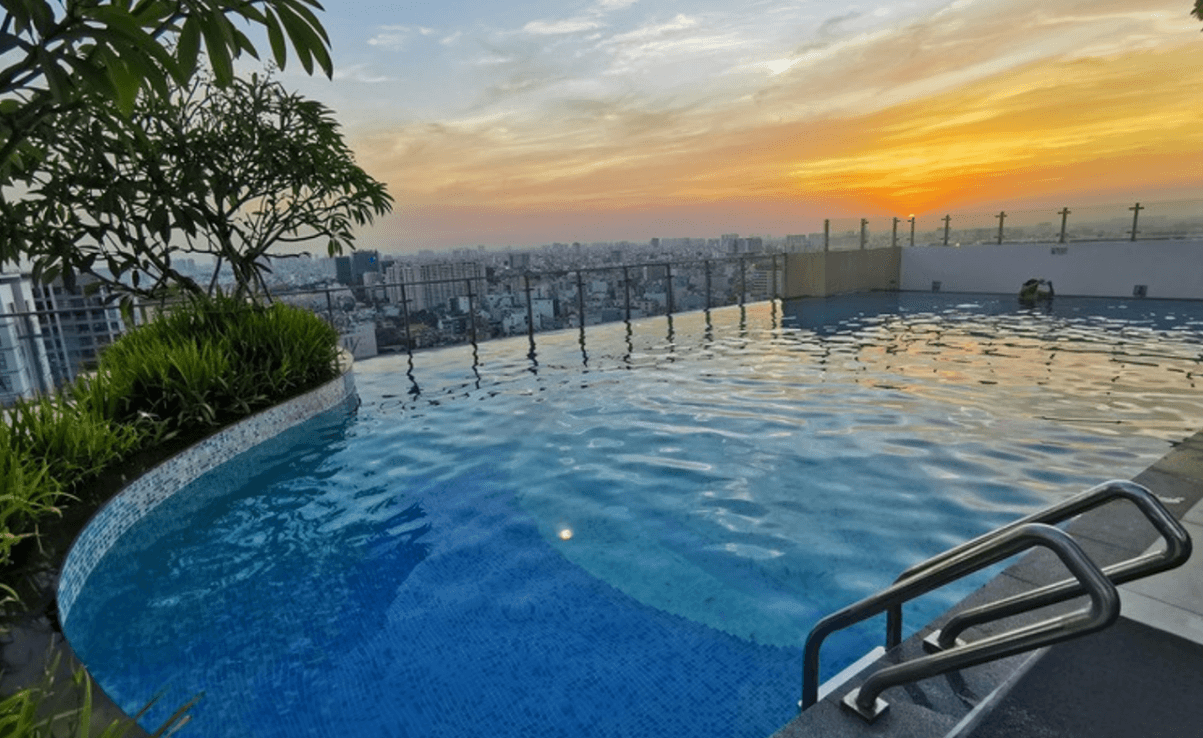 Terrace Swimming Pool
 Fully-Equipped Gym
 Mini Theatre
 Basketball Court
 Indoor Badminton Court
Leave your details and our team at WONE8 Estates will get in touch to help you plan your visit to Royal Nest.
Fields marked * are required.
 / competent authority.